7 Narrow Living Room Layout Ideas for Better Flow
Arrange a narrow living room with a clear walking route, furniture that fits, and seating zones that feel connected without crowding the space.
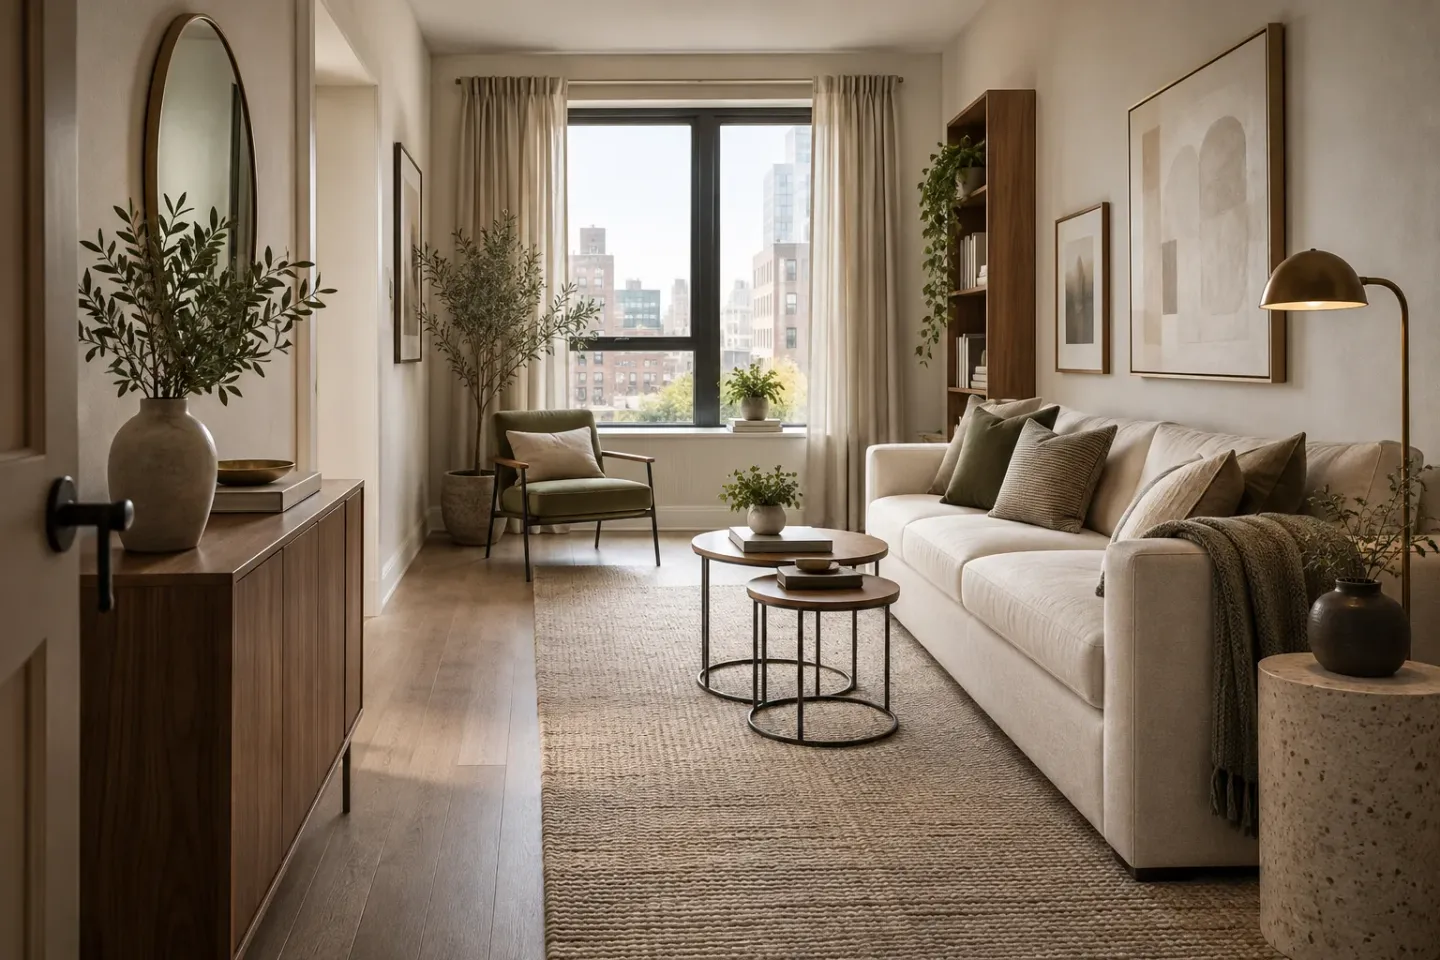
Does your living room feel like a hallway with a sofa in it? Long, narrow rooms can be tricky, especially when doors and windows leave few places for furniture. Start by sketching the room and marking the routes you use every day. You can then work out where to sit without weaving around a coffee table each time you walk through.
1. Map the Walking Route for Your Narrow Living Room Layout
Start with a simple sketch showing doors and their full swing. Add the route to the next room, a balcony, or a frequently opened cabinet. This route needs to remain usable with people seated, not just when chairs are pushed in.
Outline possible furniture positions with painter’s tape. Walk through while carrying an ordinary household item, such as a laundry basket. If a table forces you to weave between pieces, try moving or removing it before changing the sofa.
Mark where two activities overlap, not just where people walk. For example, the route to a balcony might pass someone standing at a bookcase. Measure that pinch point with the cabinet open and a person using it, then record the space left beside them. If it feels awkward, shift the activity away from the route. This helps you spot conflicts that an empty floor plan can hide.
2. Put the main sofa on a long wall
A sofa along one long wall is a useful starting arrangement because it preserves the room’s center. It isn’t a rule: a room with several doors on that wall may need another solution. Check sofa depth as carefully as length; deep seating can consume more width than expected.
Avoid adding a second large sofa opposite simply to make the arrangement symmetrical. One compact chair may provide the extra seat without turning the room into a passage between two bulky pieces.
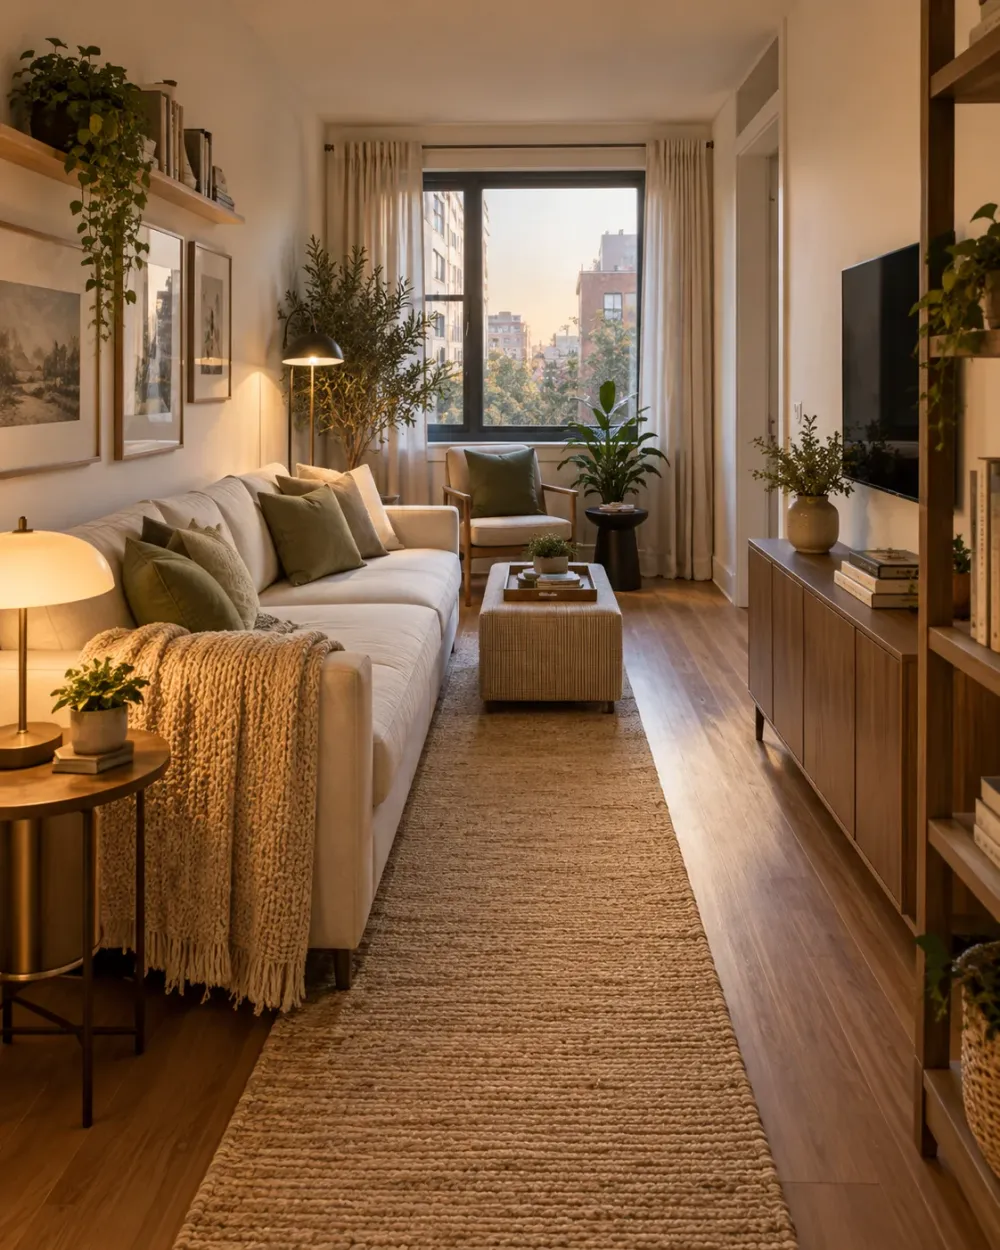
Compare the sofa’s full footprint with its usable seating. Wide arms can take up valuable wall length without giving you another place to sit. When considering a replacement, note the outside width, arm width, and seat depth separately. In a room where the sofa shares a wall with a radiator, also check the radiator manufacturer’s clearance guidance before deciding how much wall space is actually available.
3. Use a smaller table in the center
A slender oval table or a pair of nesting tables can suit a narrow seating zone. Check leg placement, stability, and the reach from the sofa. A very small table positioned too far away may look tidy but be awkward to use.
Try the arrangement with the furniture you have before buying. A side table may cover your everyday needs if the central table mainly collects objects.
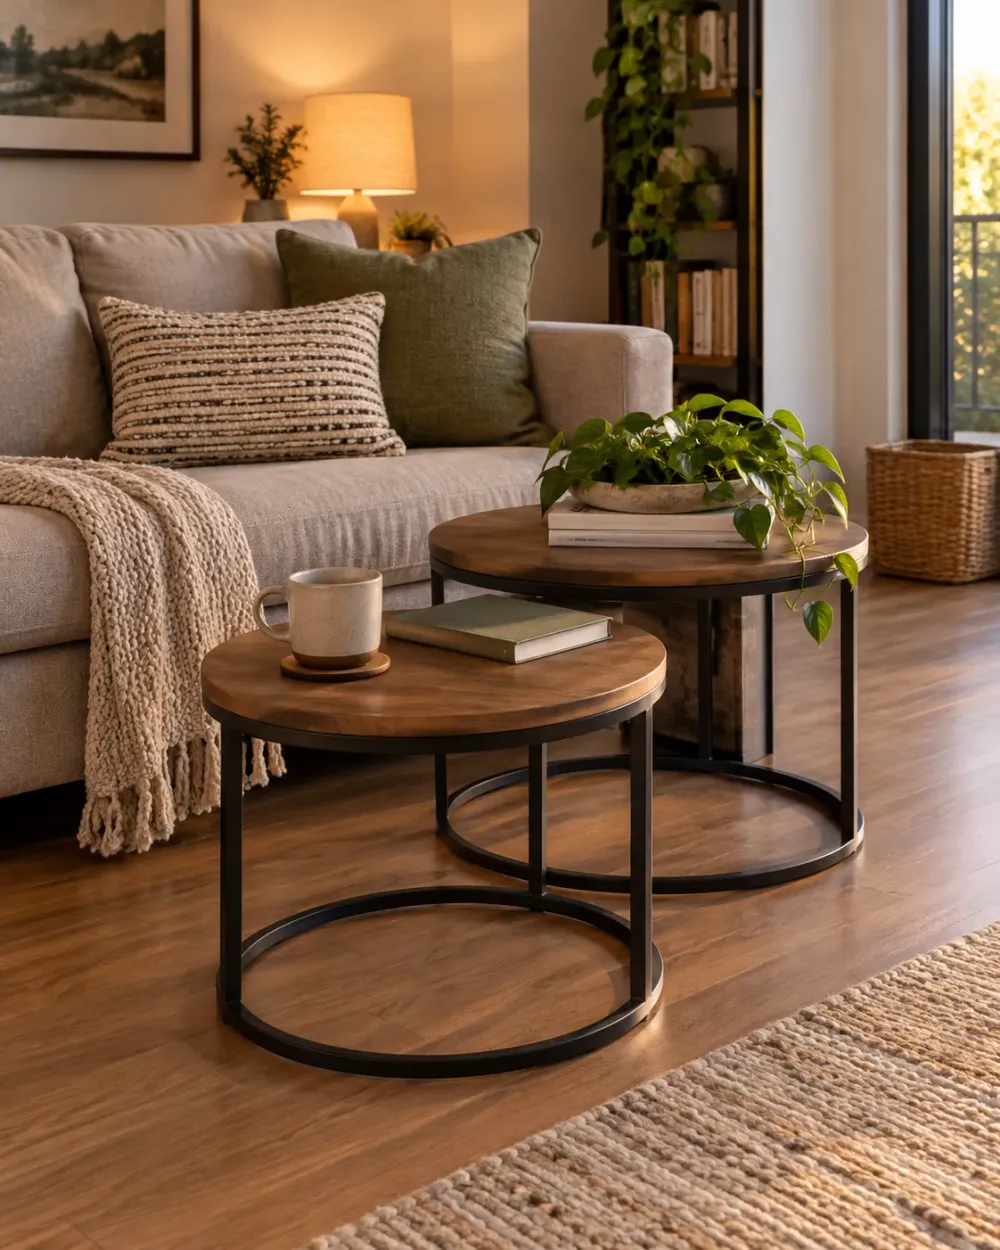
Think about what the table must hold at the same time. Two mugs and a board game need a different surface from one drink and a remote. Make a paper template of a possible tabletop and arrange those items on it. The useful compromise may be a slightly wider surface with rounded ends, rather than the narrowest table available, especially if you regularly share snacks while watching television.
4. Place an extra seat at the end
A chair near the short end can make the seating feel connected. Angle it toward the sofa, while keeping the window and any opening unobstructed. The chair needs room for someone’s feet and for getting in and out.
If there is no comfortable place for a chair, use flexible seating only when needed. Don’t permanently fill the last open corner just to complete a furniture set.
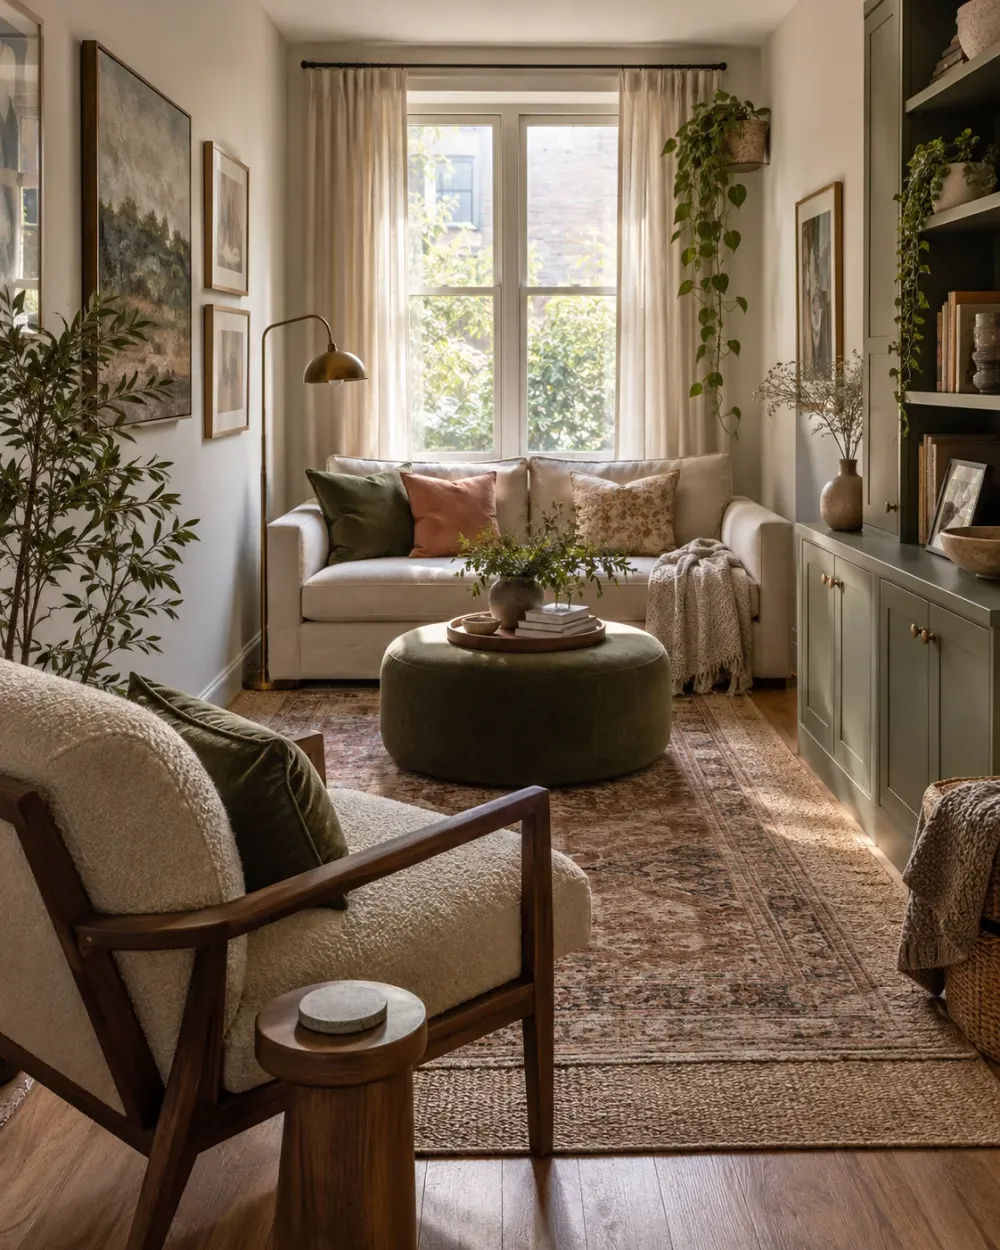
Choose the chair’s orientation around how you’ll use it. A reading chair can face partly toward daylight, while a conversation seat should let its occupant see the sofa without twisting. Check the footprint in its working position: a swivel chair needs turning room, and a recliner needs its extended space. If those movements consume the usable corner, a fixed chair may be the more comfortable choice overall.
5. Give the rug one clear zone
A rug can define the conversation area and make a long room feel more settled. Tape out the size and check the position against furniture legs and walking routes. One appropriately placed rug is usually easier to read than a sequence of small rugs that chops up the floor.
Let the floor outside the seating zone remain visible. That separation can help distinguish the room’s route from its place to relax.
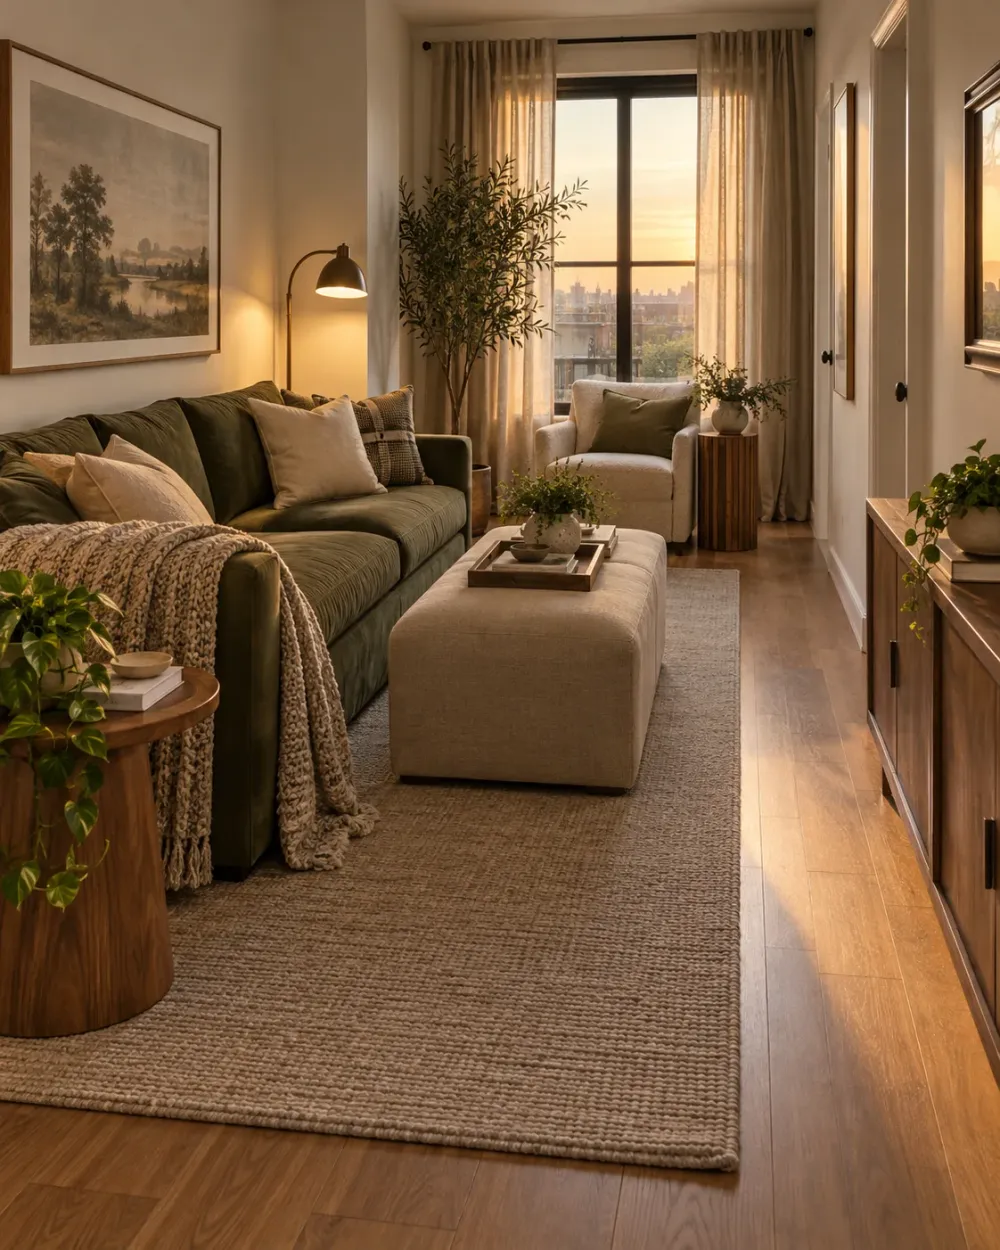
Consider the rug’s proportions as well as its size. A long runner can emphasize the room’s corridor shape, even when its colors suit the furniture. Compare that outline with a broader rectangle centered on the seating group. If you already own a rug, rotate it before replacing it and see whether its shorter edge facing down the room makes the seating area feel less stretched.
6. Keep tall storage concentrated
A tall cabinet may be useful, but several bulky units spread across both walls can make a narrow room feel enclosed. Group storage where doors and drawers can open properly. Secure furniture according to manufacturer guidance.
Use the remaining wall space selectively. A quiet section of wall can make a room feel more balanced than another shelf filled with display objects.
Sort storage by frequency of use before choosing its location. Everyday games and chargers belong in the easiest compartments to reach; seasonal decorations can occupy less convenient shelves. This may let one cabinet do the work of several smaller units. Check the interior shelf depth against your actual baskets or folders, because a cabinet with generous outside dimensions can still waste space if your belongings don’t fit efficiently.
7. Check the view from both ends
Photograph the layout from the doorway and the opposite end. Look for furniture that interrupts the route, tables that can’t be reached, and corners that feel crowded. Then spend a few evenings using the room before making another purchase.
From each end, notice what presents its back or side to you. An armchair’s solid back or a cabinet’s dark side panel may dominate one view even when the arrangement works from the sofa. Compare a small change in angle rather than automatically adding decoration to disguise it. Also check whether the main window remains visually connected to the seating area, rather than appearing cut off behind furniture.
Try a Sofa-and-Table Reset Before Shopping
For a first refresh, keep your existing sofa and choose the table you actually use most. Temporarily remove spare stools, unused tables, and floor baskets from the room. Sketch the current positions before shifting anything, so you can reverse the changes easily. Put the sofa on the most workable long wall and place the table within comfortable reach. Use the room for ordinary tasks: sit with a drink, open the curtains, and pass through while someone else is seated. Note the single biggest inconvenience. Buy only for that problem, prioritizing a better-fitting table or necessary storage before decorative extras. Recheck the same tasks after each change to see whether the purchase earns its floor space.
Questions before you start
Where should the television go in a narrow living room?
Choose its position from the main seat, not from the center of an empty wall. Check the viewing angle and window glare at your usual watching time. If it needs a stand, include the stand’s depth when assessing the remaining walking space.
Can I float the sofa instead of putting it against a wall?
Yes, if the room’s width supports both the seating area and a usable route behind it. Measure the sofa’s actual depth, including any projecting back cushions. Floating works best when it solves a specific problem, such as awkward door placement, rather than simply filling space.
How can a narrow living room include a small dining area?
Treat dining as a separate activity zone at one end, ideally near the kitchen connection. Assess the table with chairs pulled out and occupied. If occasional meals are the priority, a folding table may be more useful than permanent seating that crowds daily movement.
What should I check when buying a sofa for a narrow room?
Check the delivery route as well as the room layout. Record doorway openings, hallway turns, and stair landings, then compare them with the retailer’s packaged dimensions and delivery requirements. Ask whether legs or other parts are removable rather than assuming the sofa will fit.
More ideas for your space
Begin with one sofa, one reachable table, and a clear route. Add the second seat only after the first arrangement works. Our cozy small living room ideas cover textures and lighting once the layout is settled. If the room includes the front door, use our entryway guide to keep that transition organized.